
Premier Basement Remodeler in Wilmington, DE
Zavala & Sons brings over 20 years of hands-on building experience to home improvement projects throughout the area. As a family-owned business, we help local homeowners turn dark, underused lower levels into comfortable living areas where people actually want to spend time. Contact us to set up a conversation about your project and get honest feedback on what it takes to do the job right.
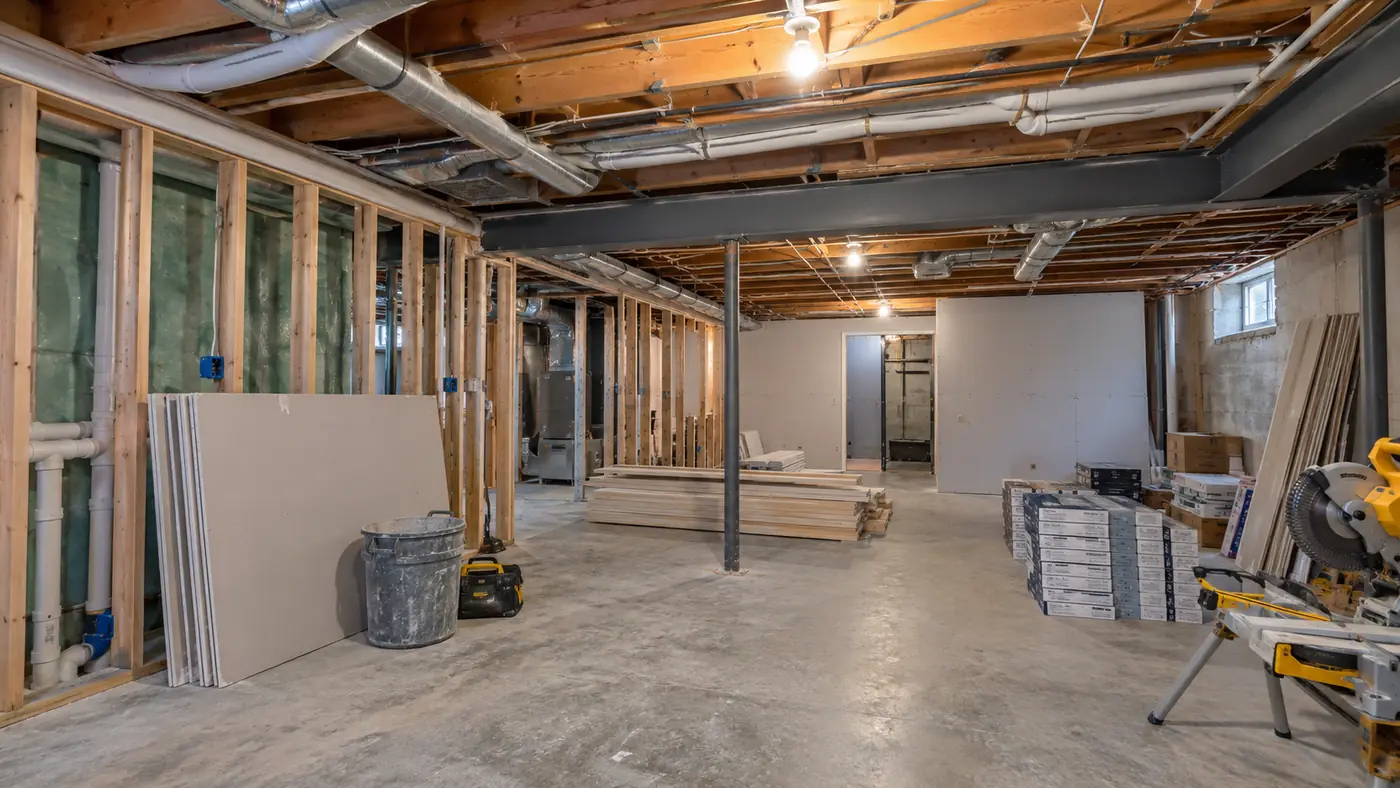
What goes into turning a raw basement into real living space
Building out a lower level is usually the smartest way to add square footage to your home. You do not have to give up yard space or deal with the foundation excavation required for an exterior room addition. But working below ground presents structural and environmental challenges that upper floors do not have. Concrete slabs pull cold from the earth, cinder block walls tend to hold moisture, and ductwork often hangs right where you want your ceiling.
As an experienced basement remodeler in Wilmington, DE, Zavala & Sons manages every phase of the conversion. We tackle moisture controls, wood framing, subfloor installation, electrical wiring, plumbing rough-ins, and drywall work. We know how homes in Delaware were constructed across different decades, from mid-century builds with lower joists to newer construction with poured concrete walls. We design layout solutions that hide support posts and utilities without sacrificing headroom or natural light.
Basic finishing
Cover bare concrete and exposed floor joists with insulated wall assemblies, proper ceiling panels, and sealed subfloors so the area stays warm year-round.
Custom builds and entertainment spaces
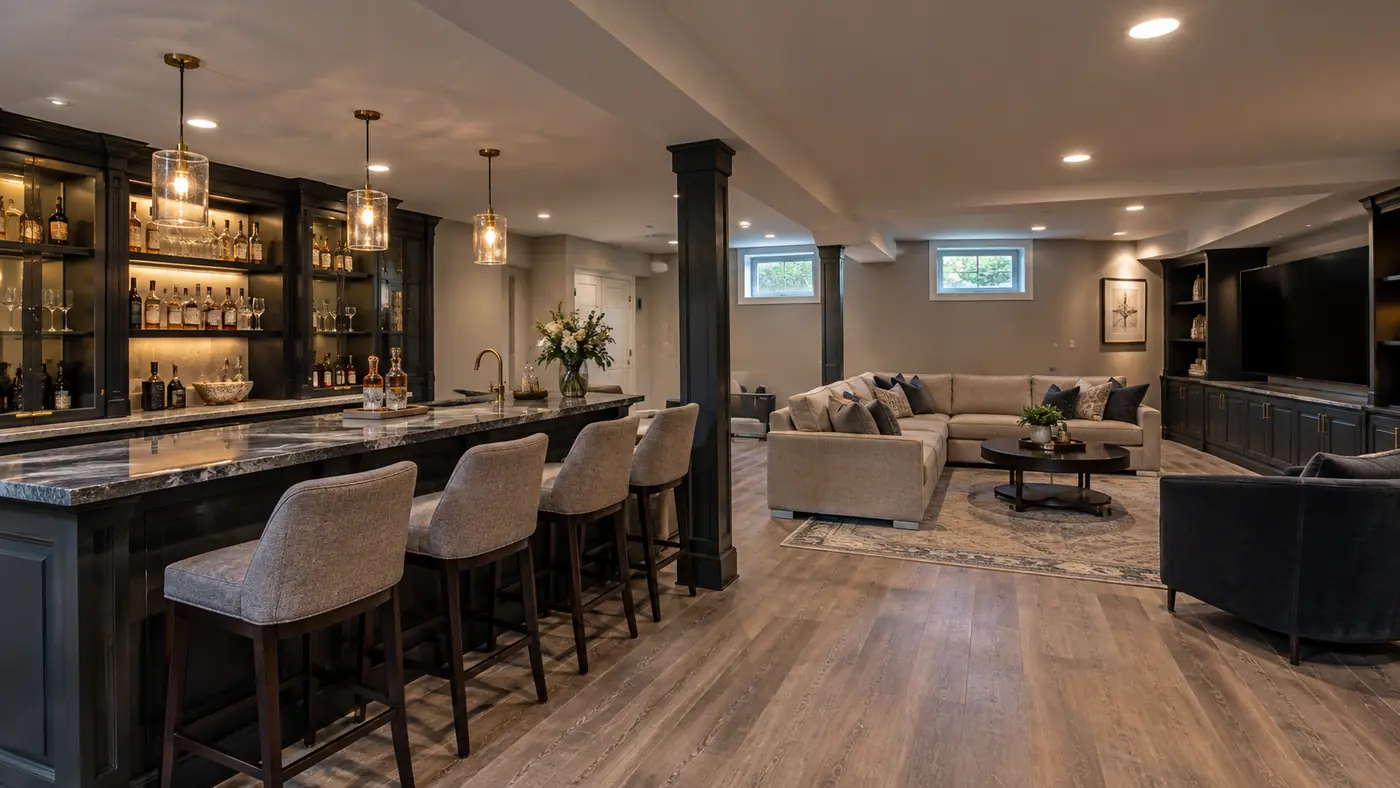
Add built-in media centers, wet bars, custom cabinetry, tiled half-baths, or dedicated workout rooms designed around how your family spends its downtime.
Smart layouts that don’t feel like a cellar
Work directly with us to map out open floor plans that maximize light from existing windows, hide HVAC trunks, and keep traffic moving naturally.
Structural fixes and utility prep
Cut egress windows through foundation walls, correct minor drainage issues, level un-even concrete slabs, and frame around main mechanical systems safely.
Why expand down instead of building out?
Finishing a lower level gives you functional room at a fraction of the cost of building an above-ground addition. You already own the roof, foundation, and structural walls. Transforming that existing space adds real living area while preserving your outdoor yard space and driveway parking.
Working with a seasoned crew ensures steps like sub-slab vapor barriers, thermal insulation, and sound-dampening insulation in the ceiling joists get done right. A finished space also acts as a thermal buffer for the rest of your house, keeping drafty floorboards warmer in winter and easing the workload on your heating system.
More usable room
Add guest bedrooms, quiet home offices, kids’ play areas, or media rooms without moving to a bigger home.
Higher market value
Finished below-grade square footage adds significant appeal and measurable value when it comes time to list your property.
Lower heating bills
Insulating sub-grade walls stops ground chill from bleeding up through your floorboards during cold winters.
A healthier home environment
Proper air seals, wall assemblies, and moisture barriers prevent subterranean dampness, protecting your framing and stopping musty smells.
Two decades of working in Delaware homes
Zavala & Sons has spent twenty years building a solid reputation with local homeowners by keeping our promises, communicating clearly, and putting real effort into our carpentry. We are family-owned, so our name is directly attached to the work. We do not cut corners behind drywall or push unnecessary extras onto your bill.
20 years on site
Two decades of solving real-world construction challenges, from low plumbing hookups to uneven floor slabs across local neighborhoods.
Regional construction knowledge
We understand the specific soil conditions, groundwater tables, and local building codes throughout New Castle County.
Solid trade craftsmanship
Every wall frame is plumbed, every drywall joint is feathered smooth, and trim work is installed tightly without sloppy gaps.
Direct family communication
You speak with the people managing your project, getting straight answers and clear schedules without sales tactics.
How we take your project from start to finish
We keep our process straightforward so you always know what phase your home is in and what happens next on the job site.
On-site evaluation
We visit your house to inspect the slab, check for water signs, take structural measurements, and discuss what you want to build.
Layout and material planning
We refine the floor plan around your mechanicals, choose flooring that handles ground contact, and map out lighting circuits.
Framing, electrical, and plumbing
We build wall frames, run wire and supply lines, install insulation, and prep all utility lines according to code requirements.
Drywall, trim, and walkthrough
Walls are hung, taped, sanded, and painted. Trim, doors, and flooring are fitted before we clean up and complete a final inspection with you.
Recent projects
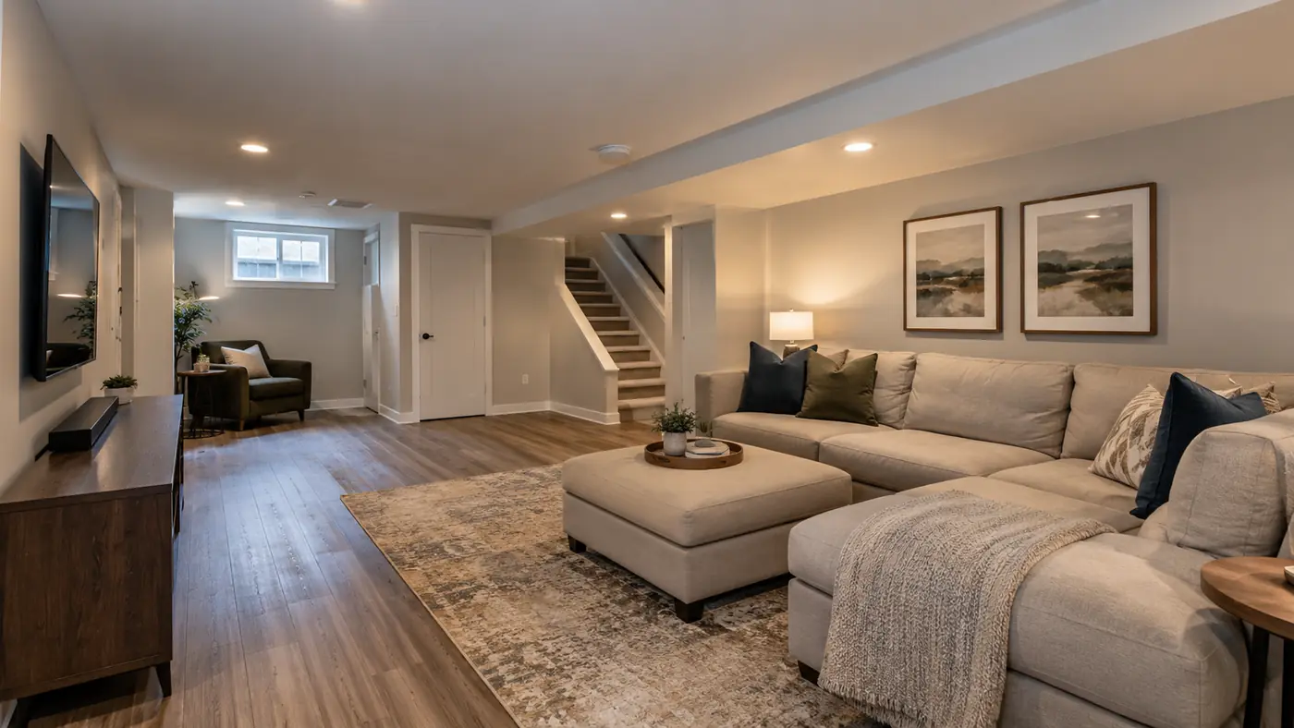
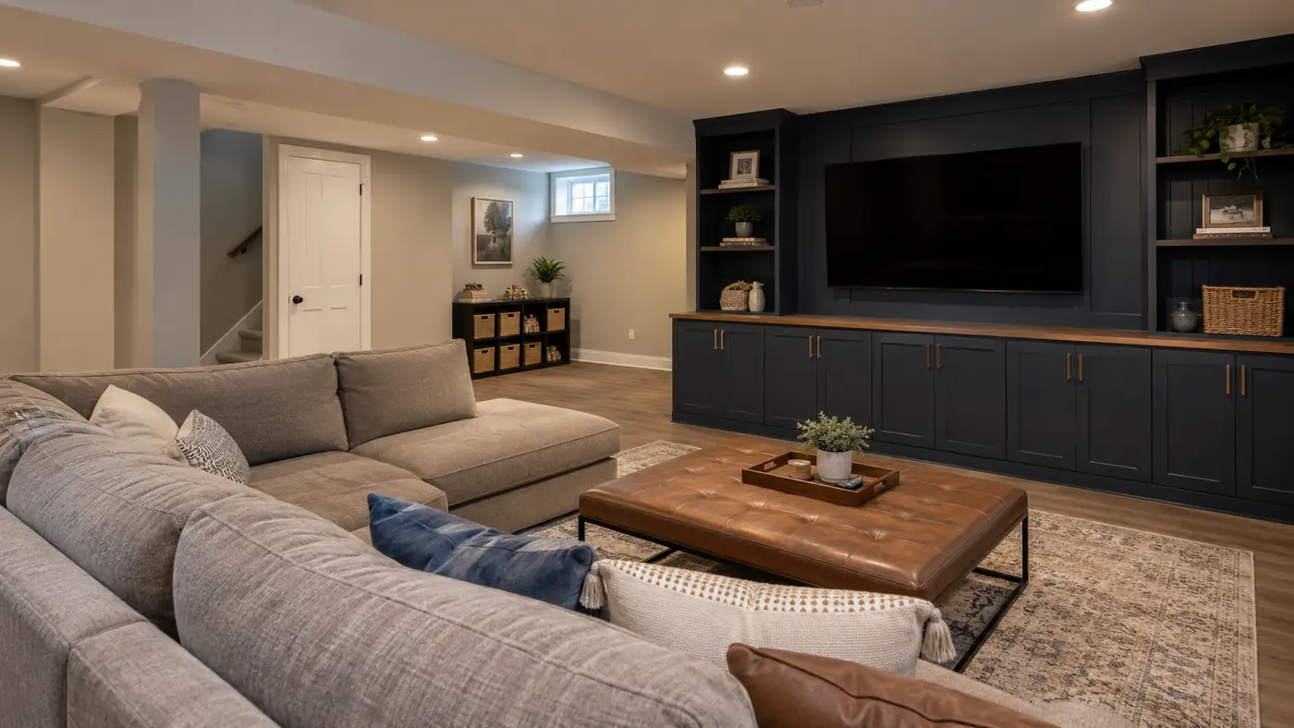
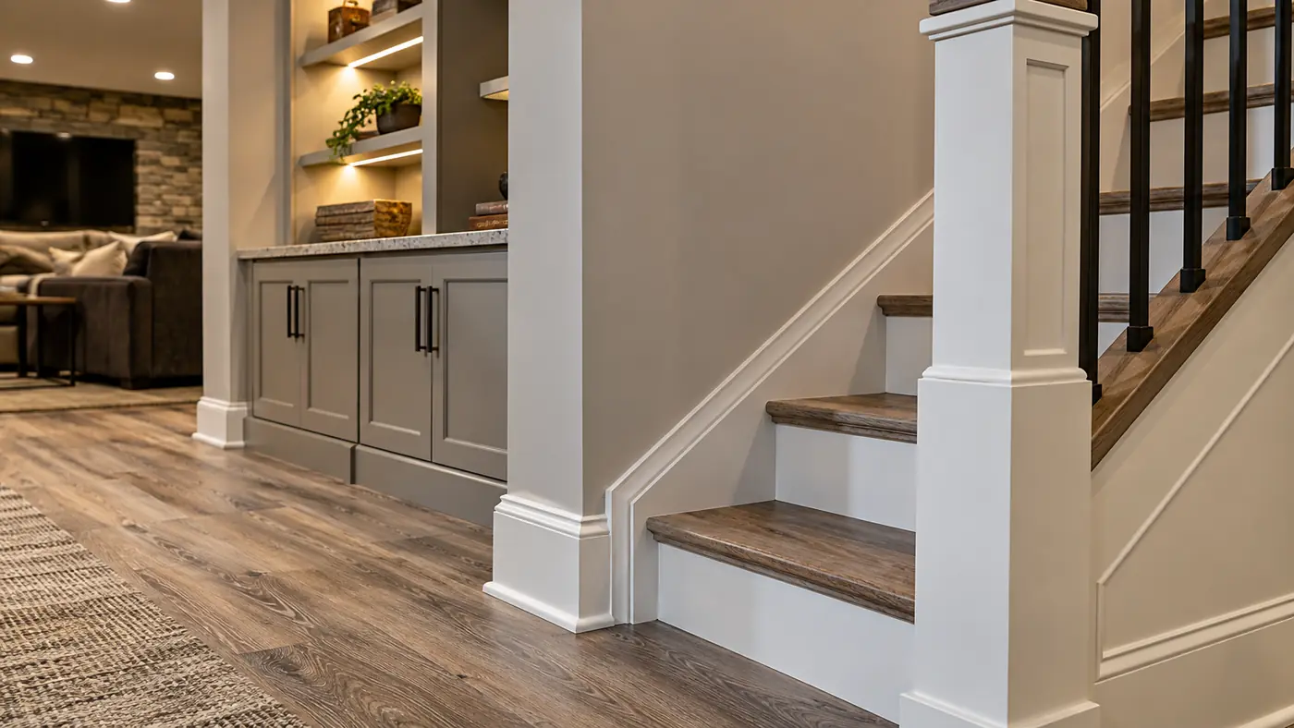
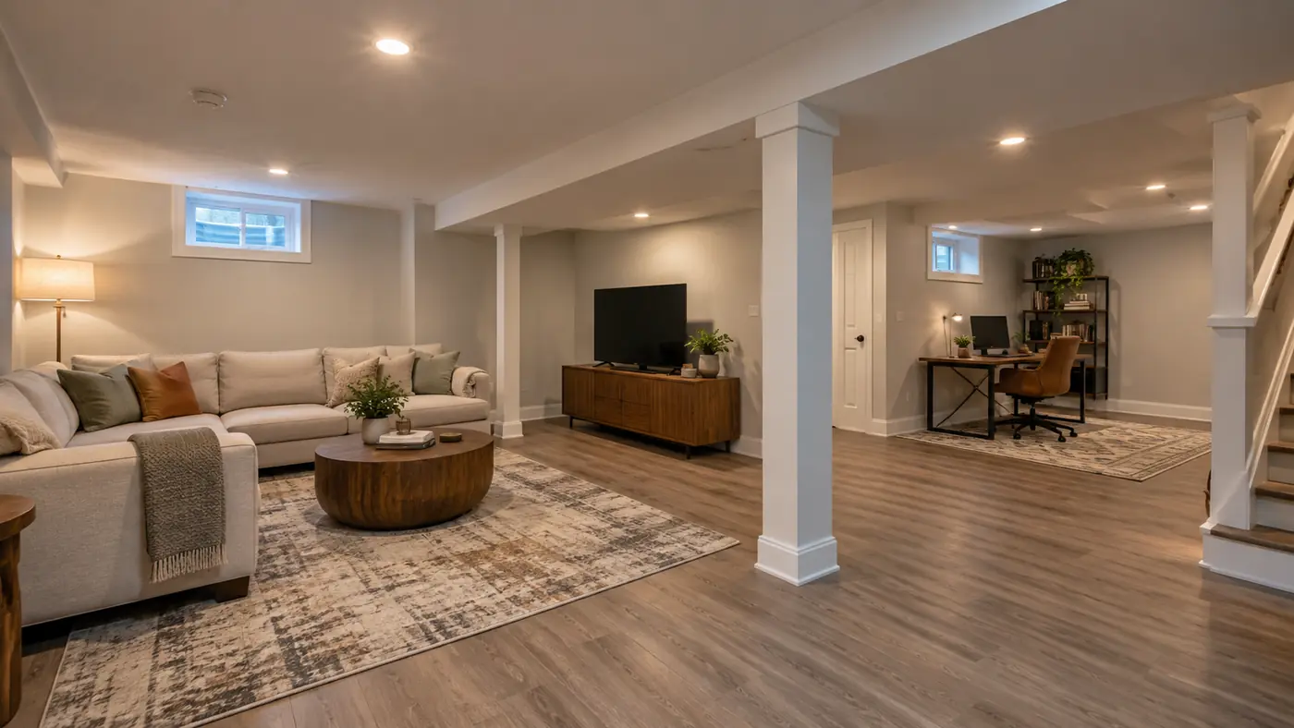
Take a look at a few of our completed projects around the area, including full guest suites, basement wet bars, open playrooms, and enclosed storage rooms.
What local homeowners say about us
Read real reviews from local property owners who hired Zavala & Sons to finish their lower levels, replace aging structures, and update their living space.
“New hardwood floors on the main level and fresh paint in every room. They leveled the subfloor first, which our previous installer never did, so no more squeaks. Clean lines, no drips, and the house was spotless when they left.”
“Main-floor primary suite addition. They tied the new roof into the old one cleanly and the inside flows like it was always there. The written schedule was realistic and they stuck to it.”
“Beach house bathroom gutted down to the studs. They used a Schluter waterproofing system and stainless hardware because of the salt air, and explained why. Great communication from the first walkthrough to the final punch list.”
Common questions about finishing a basement
How long does a basement project usually take?
A typical project takes four to eight weeks once work starts on site. Timelines depend on the square footage, whether we are plumbing a new bathroom, and the complexity of the custom carpentry. The first two weeks cover framing, electrical rough-ins, and plumbing runs. Drywall hanging, taping, and curing take about two weeks, followed by trim, paint, flooring, and fixture installation. We give you a clear schedule before framing starts and keep you posted if supply delays occur.
What drives the overall cost of the project?
Square footage is the biggest factor, but adding plumbing for a bathroom or wet bar adds to the total because of concrete trenching and drainage line connections. Adding egress windows, upgrading an electrical panel, or opting for custom tile and built-in cabinetry also shapes the cost. During your initial walkthrough, we look at your existing utilities and concrete slab so we can give you a clear proposal without surprising add-ons down the road.
Do you work on older properties in Wilmington?
Yes. Many older homes around Wilmington have low ceiling heights, stone or block foundations, and narrow stairwells. These spaces require specialized care, such as applying rigid foam insulation against older masonry, working around low ductwork, and framing out irregular corners. We know how to adapt modern building materials to old foundations while meeting current safety codes and building standards.
How do you stop water and mold from ruining finished walls?
We test the space for existing dampness before installing a single 2x4 stud. If we spot water intrusion, that gets fixed first. When framing begins, we apply vapor barriers and rigid foam insulation against the exterior concrete to stop warm interior air from hitting cold foundation walls, which causes condensation. We also recommend subfloor systems that lift carpet or luxury vinyl plank off the raw concrete to allow air to pass underneath, stopping trap moisture and keeping floors warm.
What are the most useful layout ideas for lower levels?
Most homeowners want a flexible setup that handles multiple uses. Popular choices include an open family room paired with a private office or guest bedroom. Adding a full or half bath increases convenience, so people do not have to run upstairs during movies or gatherings. Quiet home gyms with rubber flooring, compact kitchenettes, and hidden utility closets under staircases are also common requests that make great use of tight footprints.
Will I need local building permits for this job?
Yes, any project that involves building new walls, altering electrical wiring, adding plumbing runs, or changing structural components requires permits from the local building department. Zavala & Sons submits the site plans, pulls the permits, and coordinates all required municipal inspections. Doing the job with permits protects your property value and ensures everything is safe and up to current code standards when you go to sell your home.
Does finishing a lower level add value to my home?
It adds substantial value by expanding your home’s total functional square footage. Buyers actively look for homes with finished lower levels because it means they do not have to undertake major construction themselves. Using durable, moisture-rated materials like luxury vinyl plank flooring, recessed LED lights, and clean paint schemes makes the area feel like an original part of the upper house rather than a quick cover-up.
Can you put a full bathroom downstairs if plumbing isn’t already there?
Yes. If your slab does not have rough-in plumbing pipes sticking up, we break open small channels in the concrete to lay drain lines for toilets, showers, and sinks. We tap directly into your main sewer stack. If the main sewer line leaves the house higher than your basement floor level, we install a reliable ejector pump system to lift the waste up to the main sewer pipe line safely and cleanly.
Ready to start talking about your space?
If you are ready to turn your lower level into useful, comfortable living space, Zavala & Sons is ready to build it. Contact our local team today to ask questions, talk through your ideas, and schedule a time for an initial site visit.
Phone: (302) 781-2834 | Email: zavalaRemodeling445@gmail.com
Request Your Free Quote Today
Call us directly at (302) 781-2834 or send your project ideas to zavalaRemodeling445@gmail.com.
Related Services
Where we work
Zavala & Sons provides full home improvements and lower-level building services for homeowners in Wilmington, DE, and neighboring towns. Give our family-owned shop a call to start planning your home upgrade.